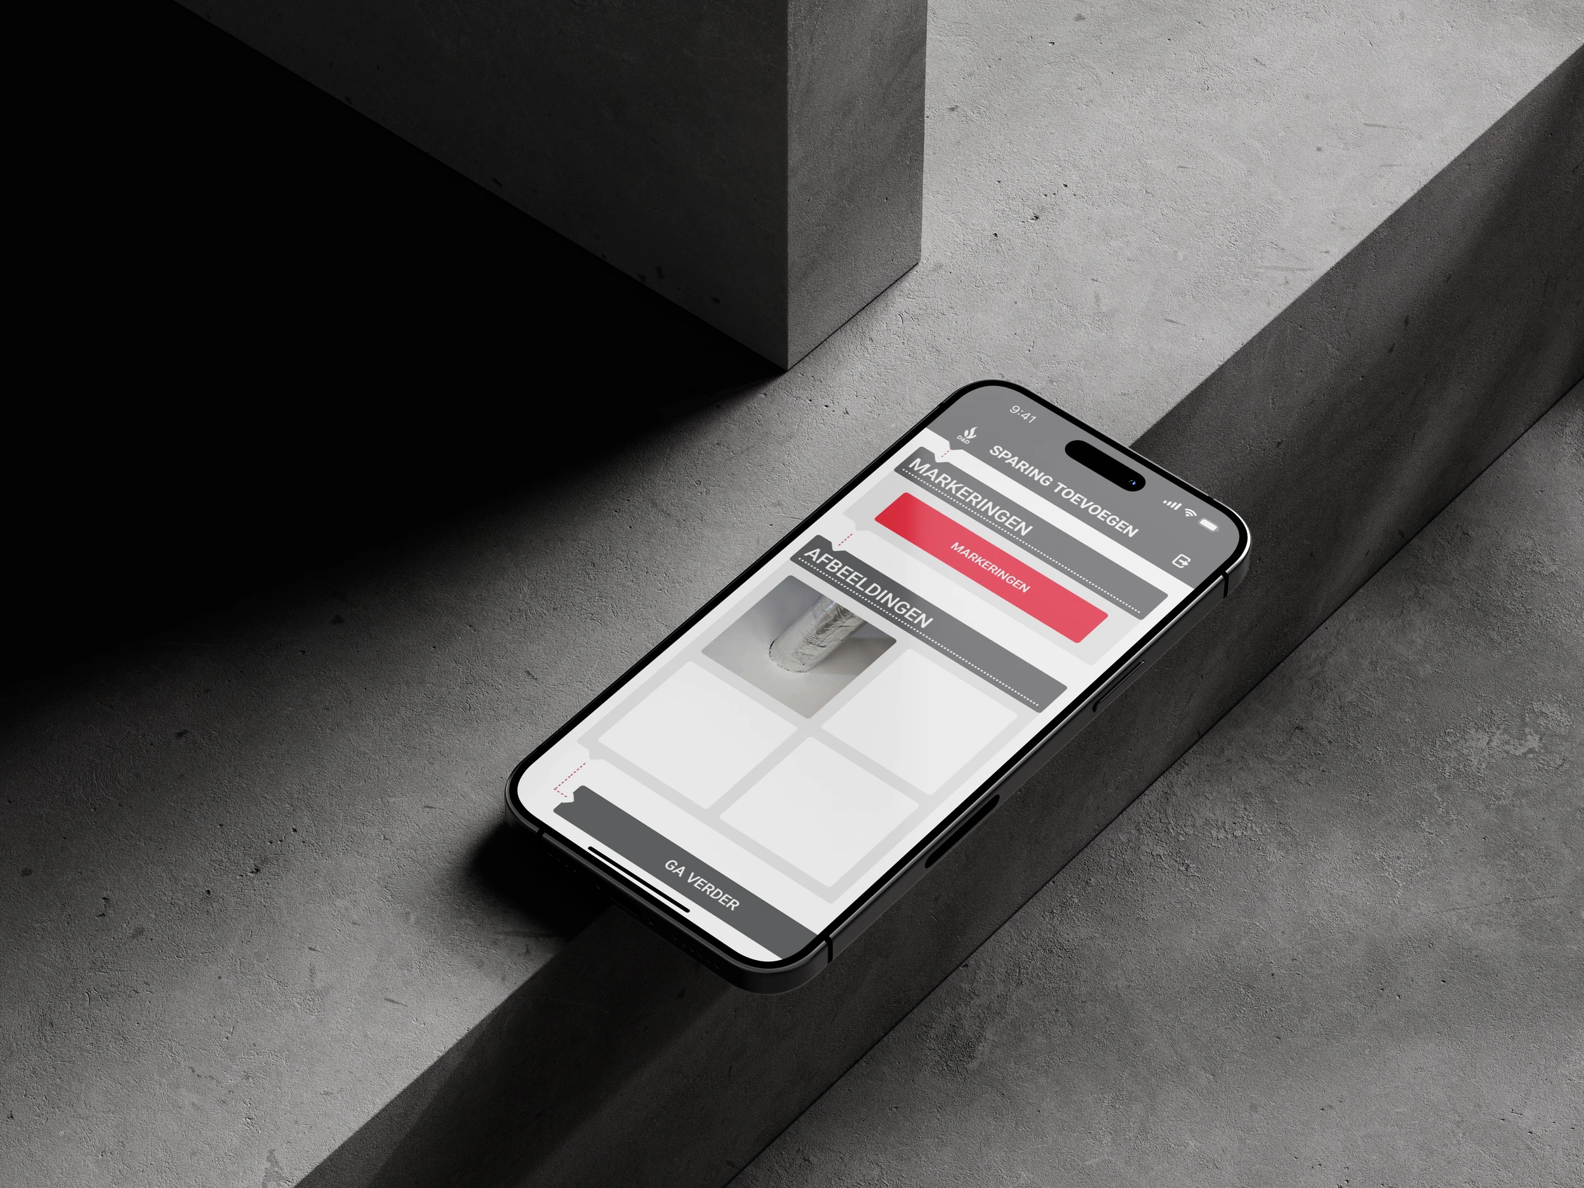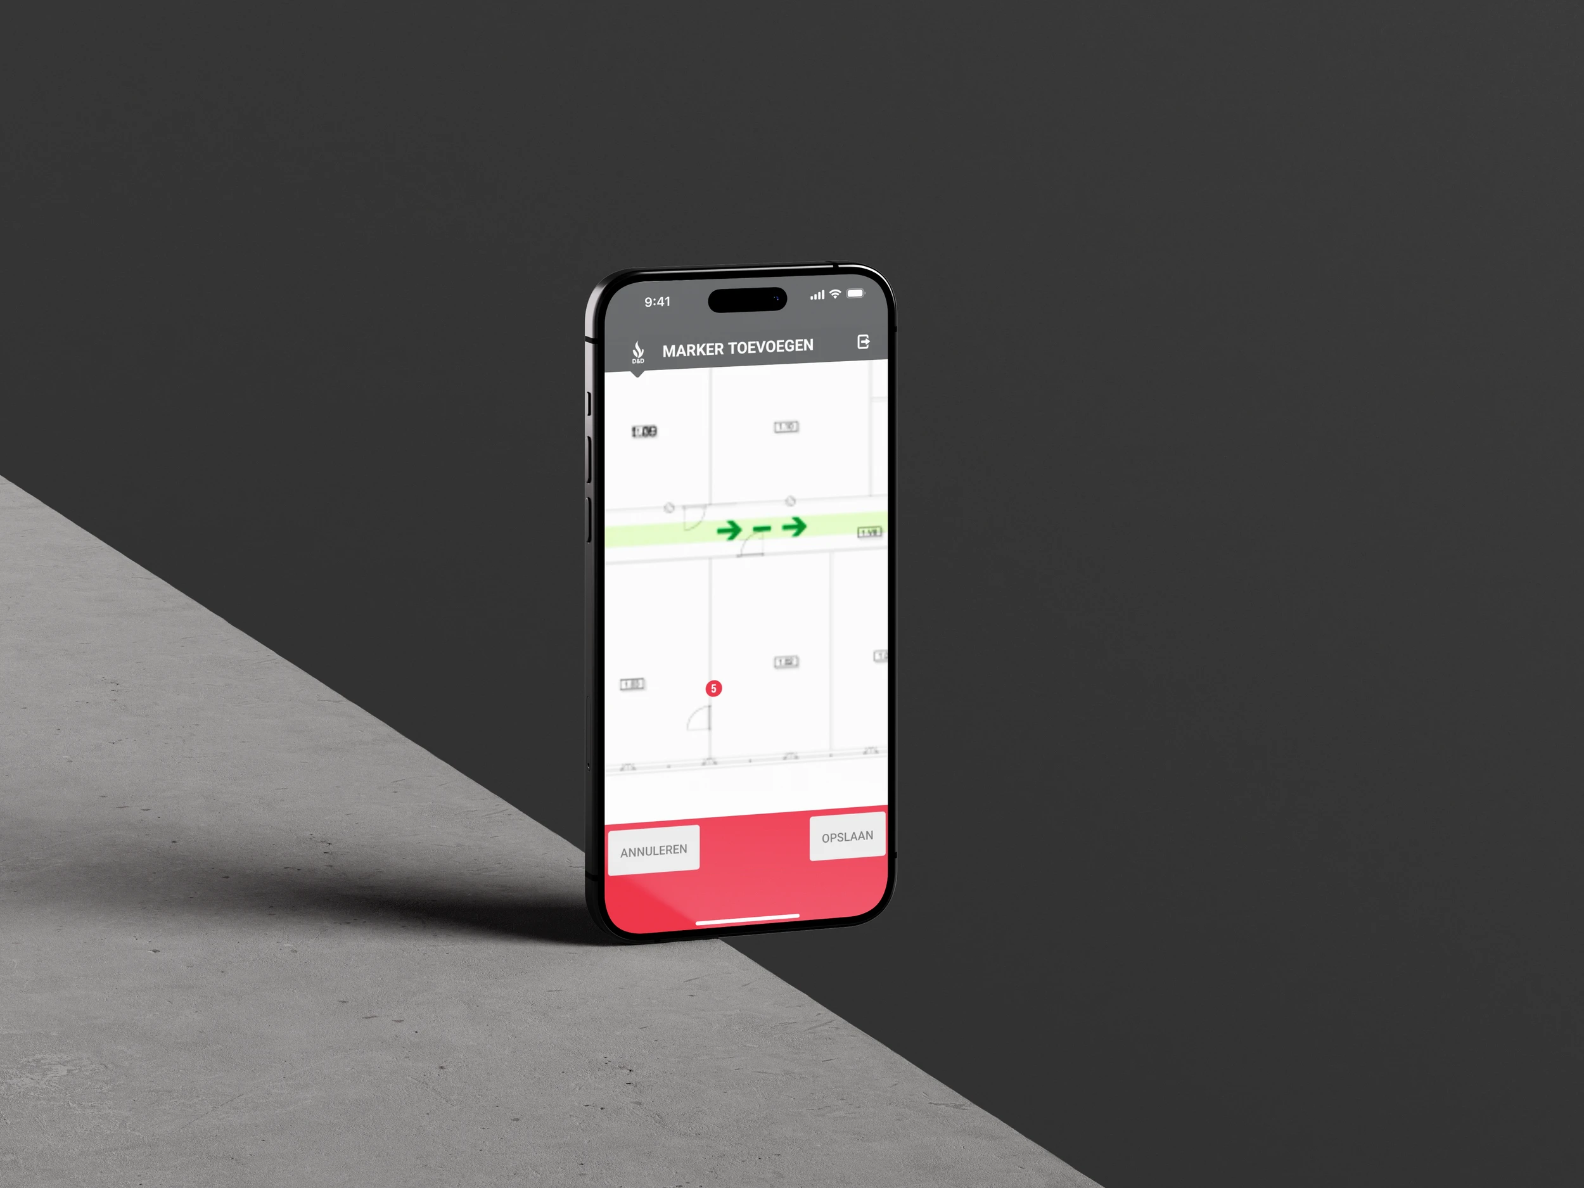


























The app is designed for daily use on location. It works quickly and intuitively, with a clear flow that guides the user through every step: place a marker, enter the floor and room number, add a photo and move on. Because the process is consistent, nothing gets skipped and the data is complete at handover.
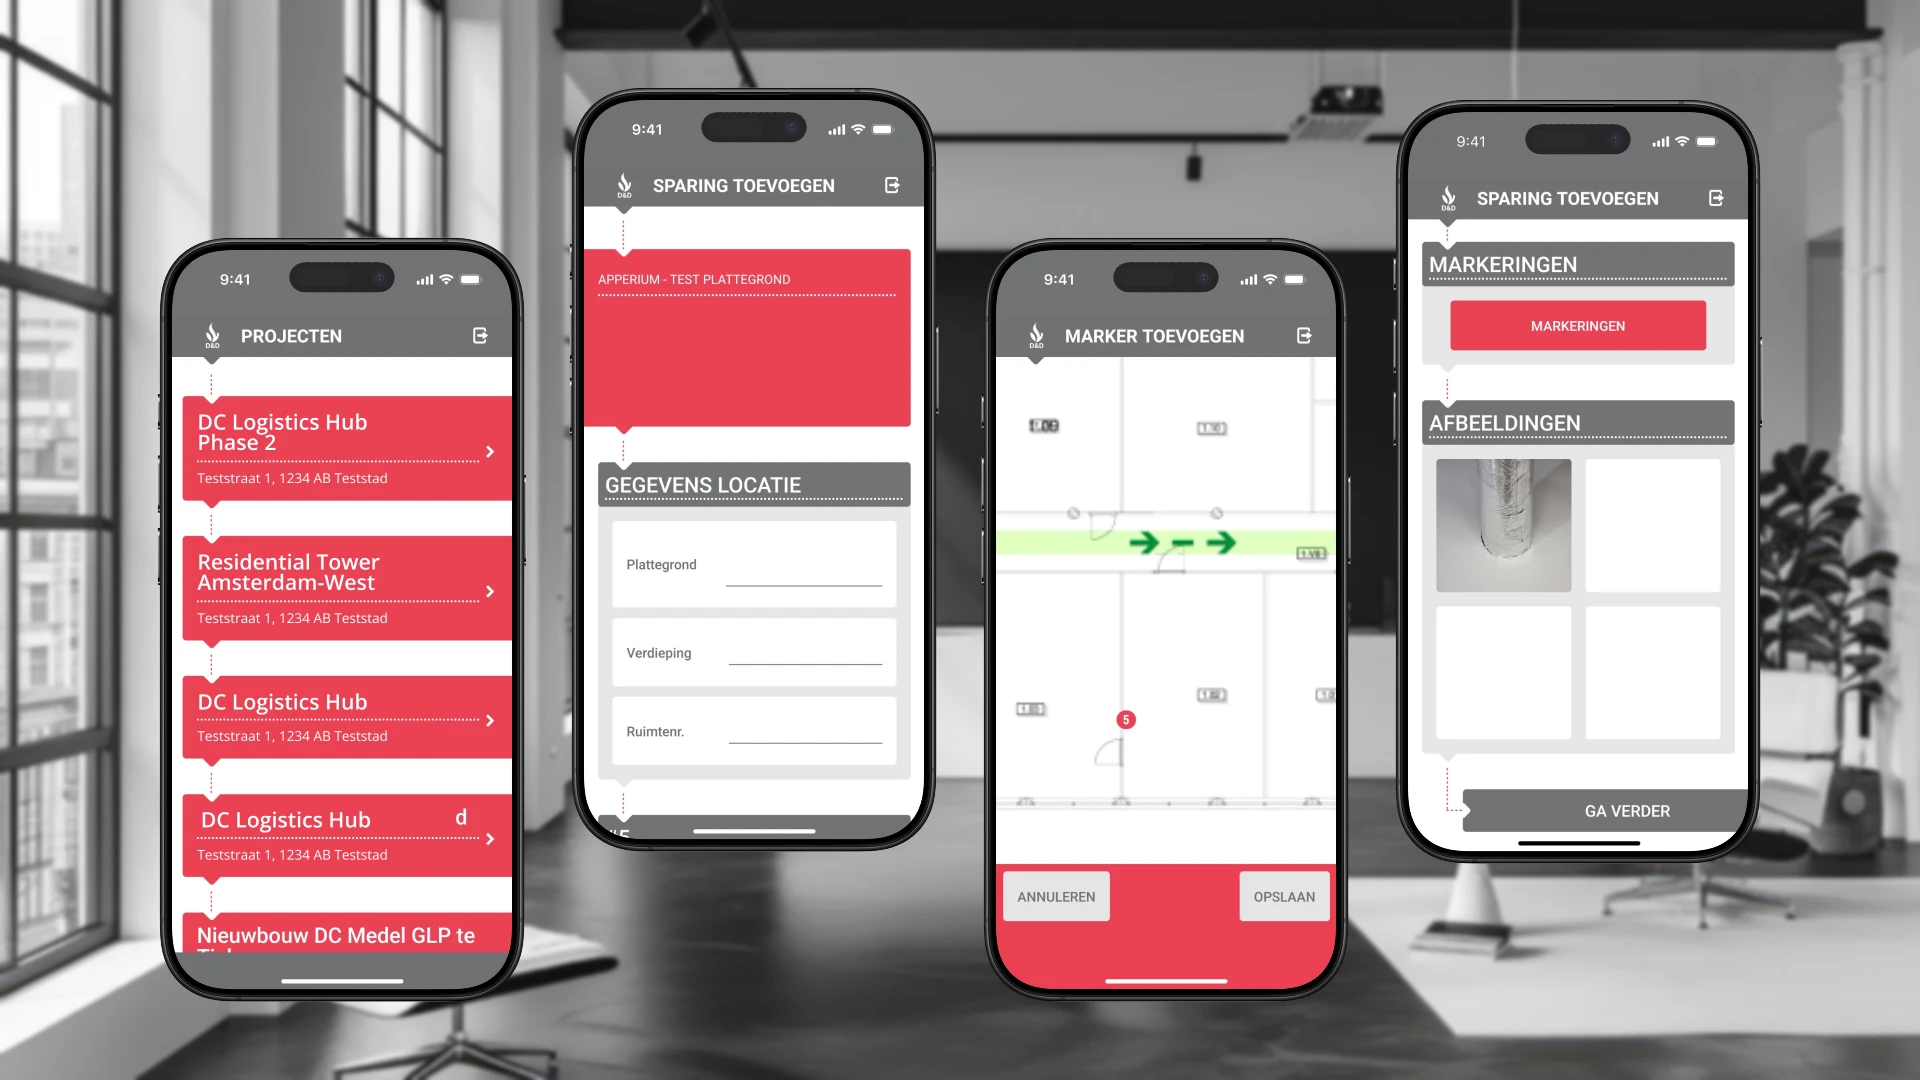
This approach brings field work and office processes better into line. Everyone works from the same source, errors are reduced and follow-up becomes faster and more efficient. Instead of scattered notes and images, every project has one clear, structured overview, exactly as D&D intended: practical, precise and made for the job.
A construction worker opens the app on site, picks the right project from a listand navigates to the relevant floor plan. They place a marker where the opening is needed, fill in location details such as floor and room number, and take a photo of the spot. All of it is saved immediately and tied to the right position on the drawing, ready for the office to follow up — with no paper, no delays and no miscommunication.